

Open House Sat, Sep 26th 01:00 PM - 03:00 PM
Address
607 Marshall Street, Houston, TX
Price
$ 1,550,000
Property Attributes
- MLS#11921183
- TypeSingle Family
- Listing Status Active
- CountyHarris
- CityHouston
- Area16 Montrose
- NeighborhoodMontrose
- Zip77006
- Style
- Year Built1930
- Taxes$ 22482
- Price$ 1,550,000
- Bedrooms5
- Full Bathrooms4
- Half Bathrooms2
- Sqr Footage3387
- Lot Size0.1612 Acres
Data Source:
Houston Association of REALTORS® (HAR)
Property Description
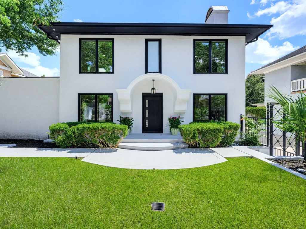
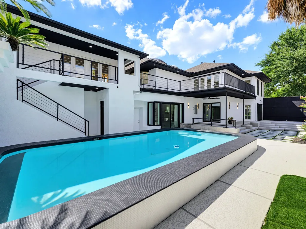
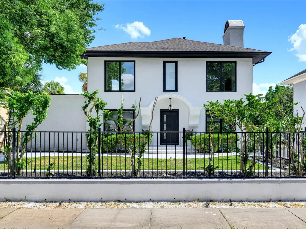
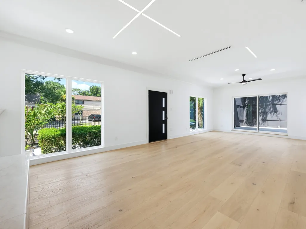
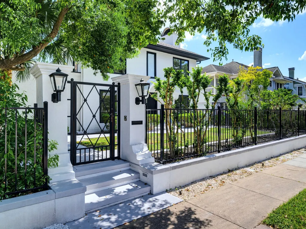
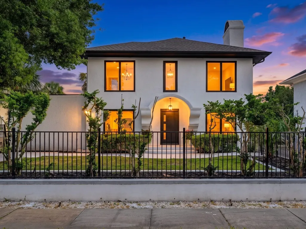
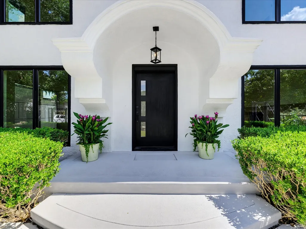
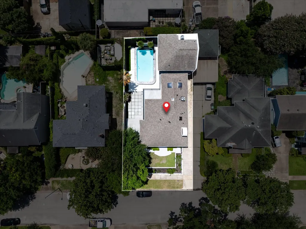
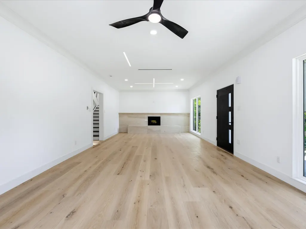
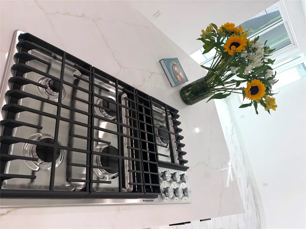
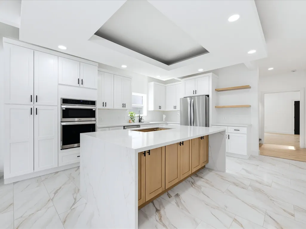
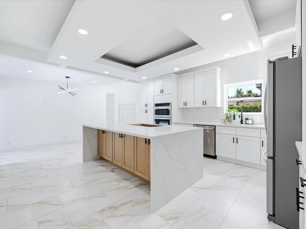
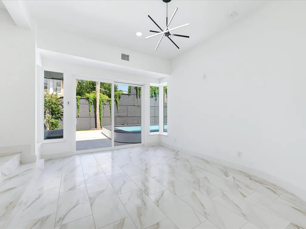
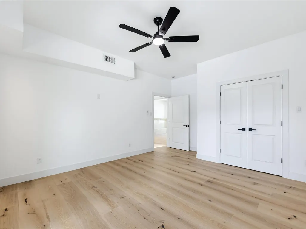
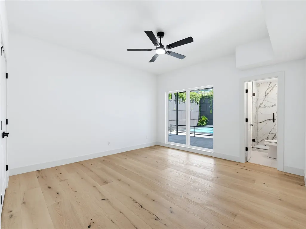
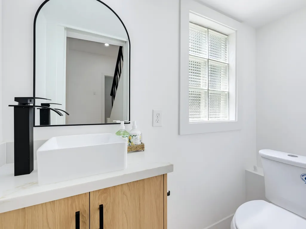
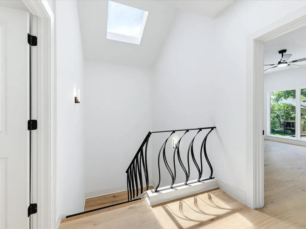
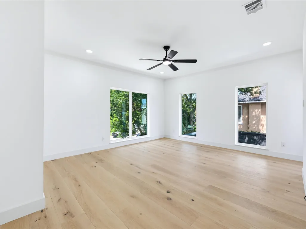
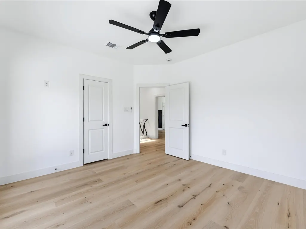
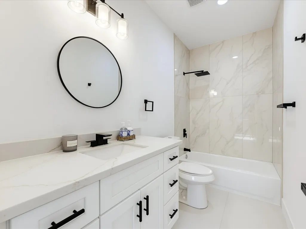
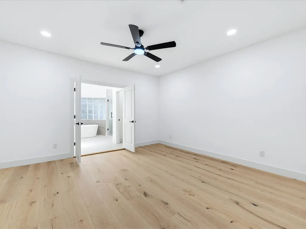
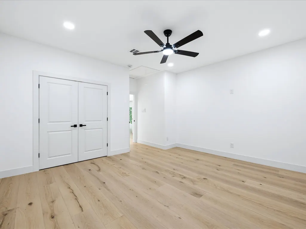
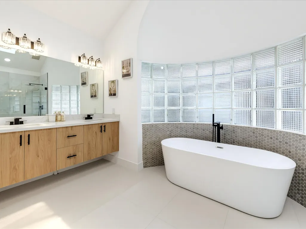
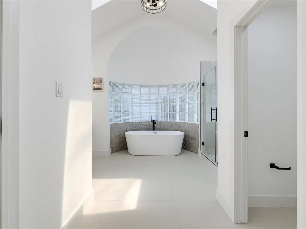
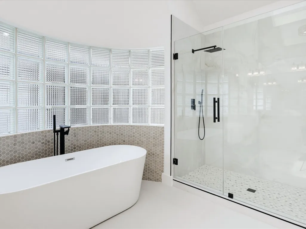
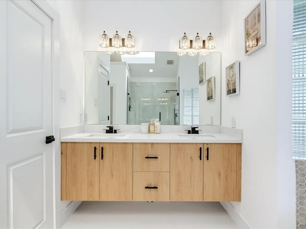
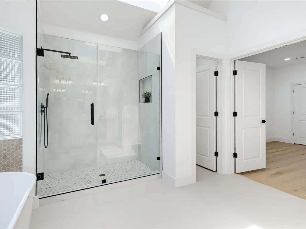
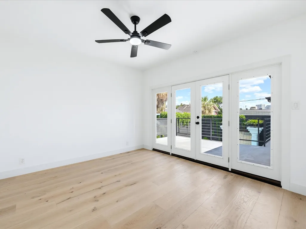
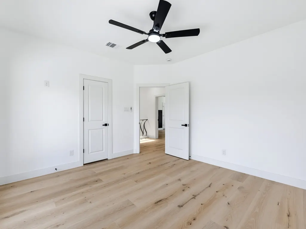
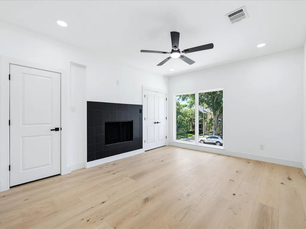
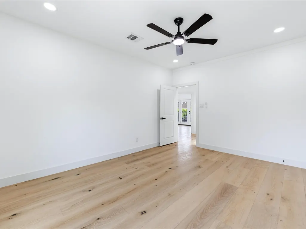
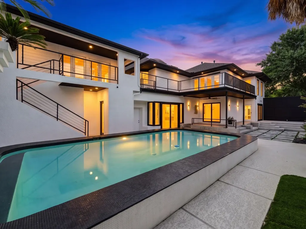
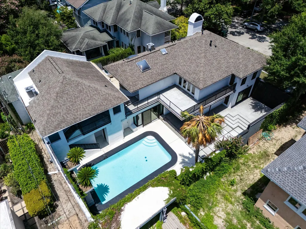
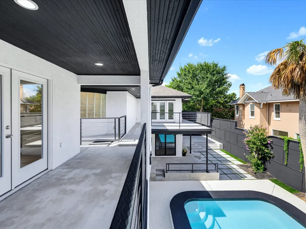
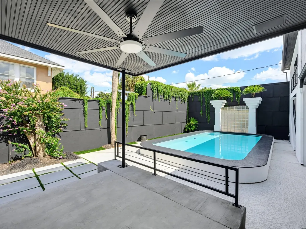
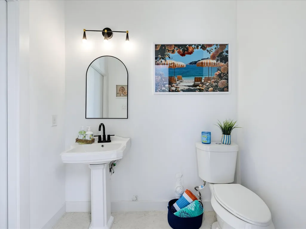
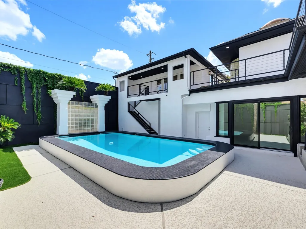
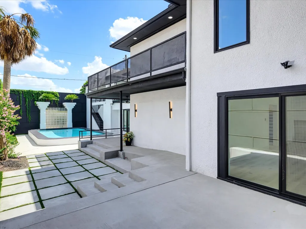
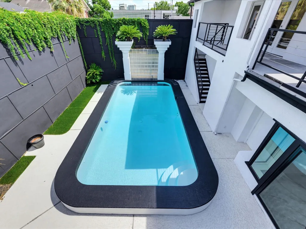
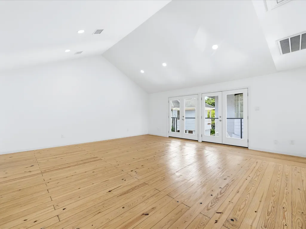
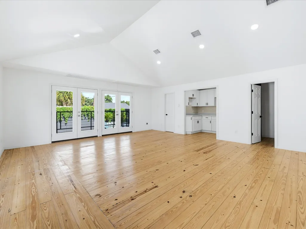
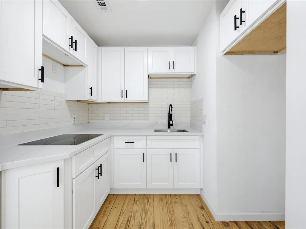
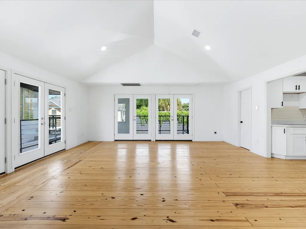
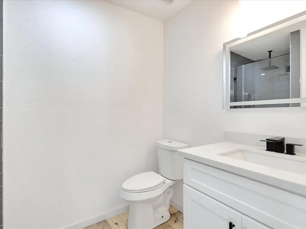
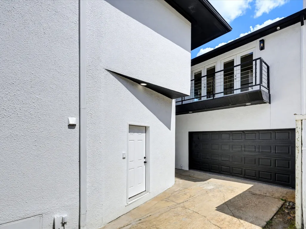
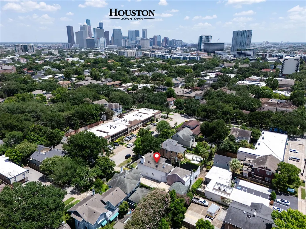
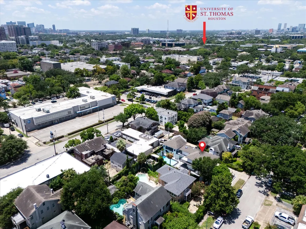
Captivating at every turn, this exceptional Montrose residence blends striking architecture and resort-style living in one of Houston’s most sought-after historic neighborhoods. Fully remodeled throughout, this residence pairs the character of a 1930 Montrose home with all new major systems, mechanical components, and modern finishes. The thoughtfully designed floor plan offers 5 bedrooms, 4 full baths, 2 half baths, soaring ceilings, abundant natural light, wide-plank hardwood floors, designer finishes, and two fireplaces. The chef’s kitchen features a waterfall island with a built-in downdraft gas cooktop, custom cabinetry, and a sunlit breakfast room overlooking the pool. Outdoors, enjoy a glistening pool, expansive patios, balconies, a pool bath, and a detached guest house with a full kitchen, full bath and walk in closet plus a two-car garage. Ideally located near Rice University, the Texas Medical Center, Downtown, the Museum District, and Buffalo Bayou Park.
| Elementary School | Middle School | High School |
|---|---|---|
| BAKER MONTESSORI SCHOOL Elementary School | GREGORY-LINCOLN MIDDLE SCHOOL Middle School | LAMAR HIGH SCHOOL (HOUSTON) High School |
| Price History | |
|---|---|
| 8/7/2026 | Listed $1,550,000 |
General Features
| Country | US |
|---|---|
| Sewer | Public Sewer |
| Heating | Central,Gas |
| Cooling | Central Air,Electric |
| Roof | Composition |
| Appliances | Double Oven,Dishwasher,Gas Cooktop,Disposal,Gas Oven,Microwave,Cooktop,ENERGY STAR Qualified Appliances,Instant Hot Water,Refrigerator |
| Garage Spaces | 2 |
| Patio/Porch Features | Balcony,Covered,Deck,Patio |
| Architectural Style | Contemporary/Modern,Traditional,Historic/Antique |
| Pool Features | Gunite,In Ground |
| Security Features | Smoke Detector(s) |
| Construction Materials | Stucco |
| Year Built | 1930 |
| Stories Count | 2 |
| Levels | Two |
| Property Subtype | Detached |
| Tax Year | 2025 |
| Community Features | Curbs,Gutter(s) |
| County | Harris |
| New Construction | false |
| Property Type | Residential |
| Association Amenities | Trash |
| Attached Garage | false |
| Energy Efficient | Appliances,Doors,HVAC,Insulation,Lighting,Thermostat |
| Subdivision Name | Montrose |
| Facing Direction | North |
| Garage Y/N | true |
| Green Indoor Air Quality | Ventilation |
| Other Structures | Garage Apartment |
| Total Rooms | 5 |
| Full Baths | 4 |
| Status | Active |
| Directions | From I-45, take exit 47D toward Allen Parkway. Continue West on Allen Parkway, turn left onto Taft Street, then turn right onto Marshall Street. The property is located on the left at 607 Marshall Street. |
| ModificationTimestamp | 2026-09-14T22:39:28.697-00:00 |
| High School | LAMAR HIGH SCHOOL (HOUSTON) |
| City | Houston |
| Disclosures | Seller Disclosure |
| High School District | 27 - Houston |
| MLS Area | 16 |
| Lot Size Units | Square Feet |
| Elementary School | BAKER MONTESSORI SCHOOL |
| Tax Annual Amount | 22482 |
| Middle/Junior High School | GREGORY-LINCOLN MIDDLE SCHOOL |
| MLS Area Minor | Montrose |
| Lease Considered Y/N | false |
| Virtual Tour | https://www.youtube.com/embed/4bsTruZ6ugU |
| Standard Status | Active |
| Occupancy Type | Vacant |
| Middle/Junior School District | 27 - Houston |
| Elementary School District | 27 - Houston |
| Year Built Source | Public Records |
| PostalCity | Houston |
| Legal Description | TRS 11 & 12 BLK 15 MONTROSE |
Interior Features
| Interior Amenities | Breakfast Bar,Balcony,Bedroom on Main Level,Crown Molding,Double Vanity,Full Bath on Main Level,High Ceilings,Instant Hot Water,Kitchen Island,Bath in Primary Bedroom,Multiple Staircases,Pots & Pan Drawers,Pantry,Quartz Counters,Self-closing Cabinet Doors,Self-closing Drawers,Soaking Tub,Separate Shower,Tub Shower,ThreeBedroomsUp,Upper Level Primary |
|---|---|
| Flooring | Concrete,Tile,Wood |
| Total Fireplaces | 2 |
| Fireplace Features | Gas,Wood Burning |
| Air Conditioning Y/N | true |
| Heating Y/N | true |
| Window Features | Storm Window(s) |
| Fireplace Y/N | true |
| Half Baths | 2 |
| Laundry Features | Washer Hookup,Electric Dryer Hookup |
| Total Bedrooms | 5 |
| Room Type | Breakfast Room/Nook,Dining Room,Entry/Foyer,Family Room,Garage Apartment,Guest Quarters,Living Room,Office,Sunroom,Utility Room,Half Bath |
| LivingAreaSource | Appraiser |
| Total Baths | 6 |
Exterior Features
| Exterior Amenities | Balcony,Covered Patio,Deck,Fully Fenced,Fence,Sprinkler/Irrigation,Paved Driveway,Patio,Private Yard |
|---|---|
| Fencing | Back Yard |
| Parking Features | Additional Parking,Detached,Garage,Garage Door Opener,Oversized |
| Lot Features | Subdivision |
| Water Source | Public |
| Lot Size Area | 7020 |
| Foundation Details | Pillar/Post/Pier |
| Building Area Total | 3387 |
| Lot Size Acres | 0.1612 |
| Road Surface Type | Concrete |
| Lot Size Source | Appraiser |
| Door Features | Insulated Doors |
| Private Pool | true |
Amenities
- Foreclosure
- Views
- Short Sale
- New Construction
- Adult 55+
- Lease To Own
- No HOA Fees
- Furnished
- Primary On Main
- Air Conditioning
- Seller Finance
- Green
- Fixer Upper
- Horse
- Golf
- Fireplace
- Deck
- Garage
- Basement
- Pool
Property vs Single Family Average in 77006
Price
Taxes
Year Built
 The information being provided by Houston Association of REALTORS, Inc. is for the consumer's personal, non-commercial use and may not be used for any purpose other than to identify prospective properties consumers may be interested in purchasing. Any information relating to real estate for sale referenced on this web site comes from the Internet Data Exchange (IDX) program of the Houston Association of REALTORS, Inc. This web site may reference real estate listing(s) held by a brokerage firm other
